Inside the listing
Welcome to a home where sophisticated luxury meets undeniable allure. Set on a premium lot with rare, highly coveted east, south, and west exposures—with no north-facing outlook—this residence captures the full arc of the sun from sunrise through sunset, filling the interiors with natural light all day. By day, it glows; after dark, designer lighting creates a warm, cinematic atmosphere.
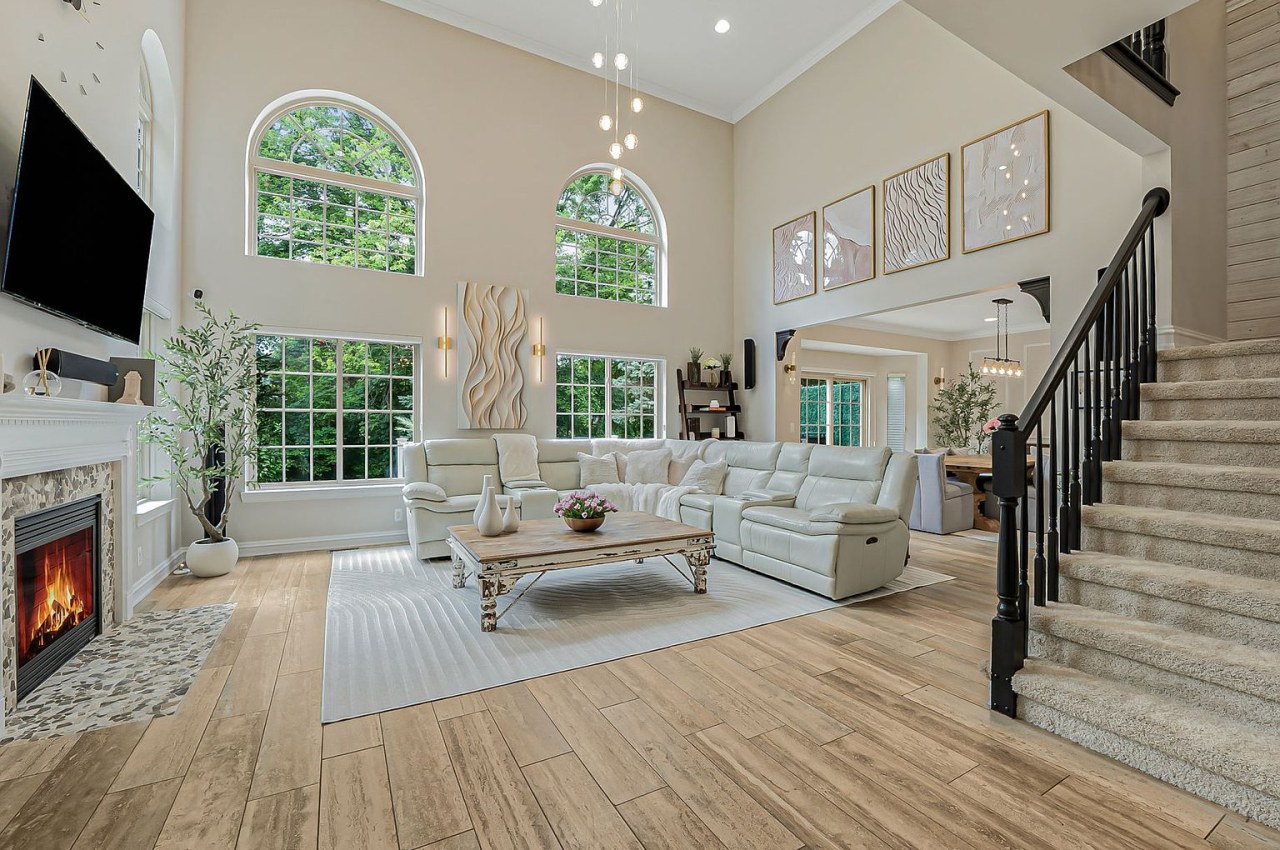
A soaring two-story great room, arched windows, a fireplace, a dramatic upper gallery, and a cascading statement chandelier create an unforgettable first impression. Radiant-heated travertine flooring flows through the great room, dining area, and kitchen, where custom cabinetry, granite countertops, and stainless steel appliances set the stage for effortless entertaining. Every fixture has been upgraded: extensive recessed lighting is complemented by statement chandeliers, sculptural pendants, crystal accents, and elegant sconces.
Professionally painted in August 2026, the interior showcases fine crown molding, Hunter Douglas window treatments, and solid-wood interior doors throughout—another standout premium feature that adds substantial quality, quiet luxury, and lasting refinement to every room.
An intimate main-floor primary suite offers a bay-window sitting area, a spa bath with dual vanities, a soaking tub, a separate tiled shower, and a professionally installed custom closet. Upstairs features two bedrooms, a full bath, an expansive loft overlooking the great room, and a large walk-in storage closet. A main-floor laundry room and a jewel-box travertine mosaic powder room carry the elevated design into every space.
Whole-home scent diffusion integrated directly through the central heating, ventilation, and air conditioning (HVAC) system creates a five-star luxury hotel ambiance, complemented by built-in audio/home-theater cabinetry and a hardwired security system.
Outside, a low-maintenance TimberTech deck, edged with cascading flower boxes, opens onto a private retreat framed by flowers, manicured shrubs, and mature trees. Natural-stone borders and professional landscape lighting transform the backyard after dark. Complete with an attached two-car garage, an expansive unfinished basement with endless potential, and Utica Community Schools.
Love the look? All furnishings are available for purchase under a separate agreement.
View price, photos, and property details for 53183 Celtic Dr, Shelby Township, MI 48315. This home is currently listed at Price available on request. Connect with Ed Brittingham for current availability, showing guidance, and the latest listing details.